Marriott-branded residences · Dwarka Expressway, Sector 103
A Westin to live in.Not to check out of.
Scroll to walk the residence — entry to balcony, in one continuous take.
The same residence, in stills
Every surface, held still.
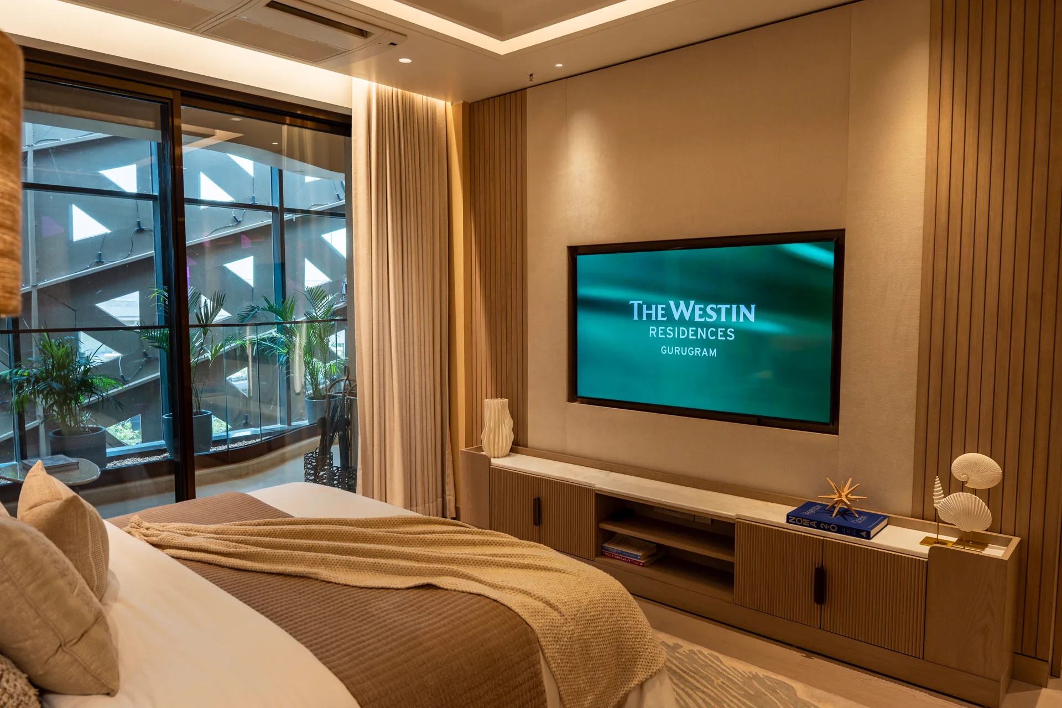
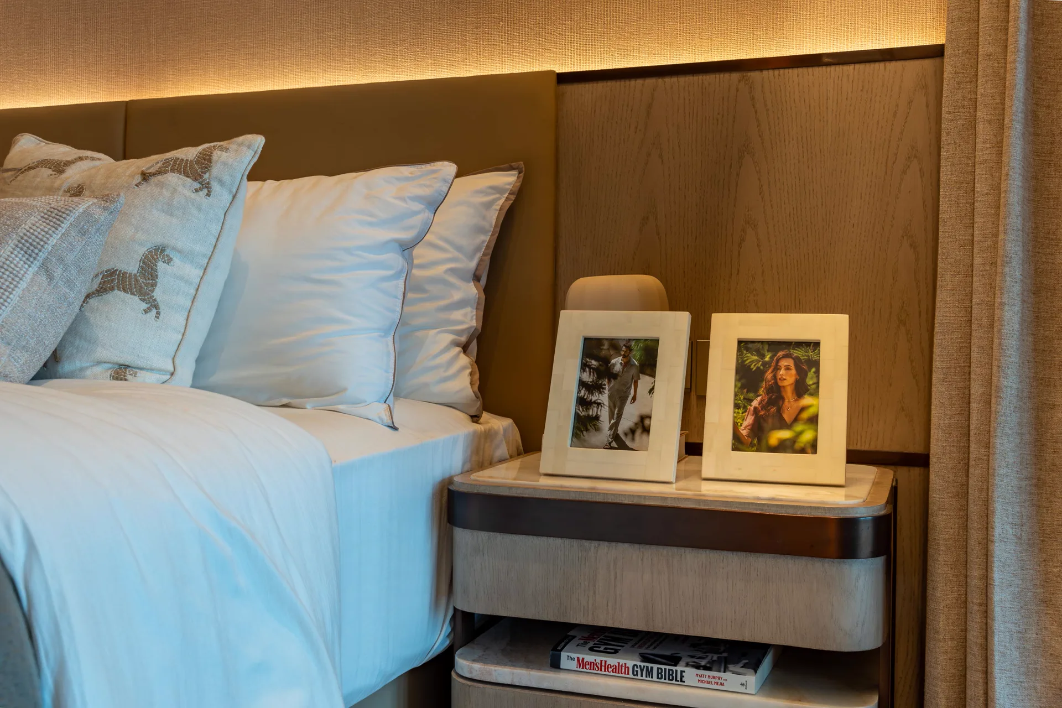
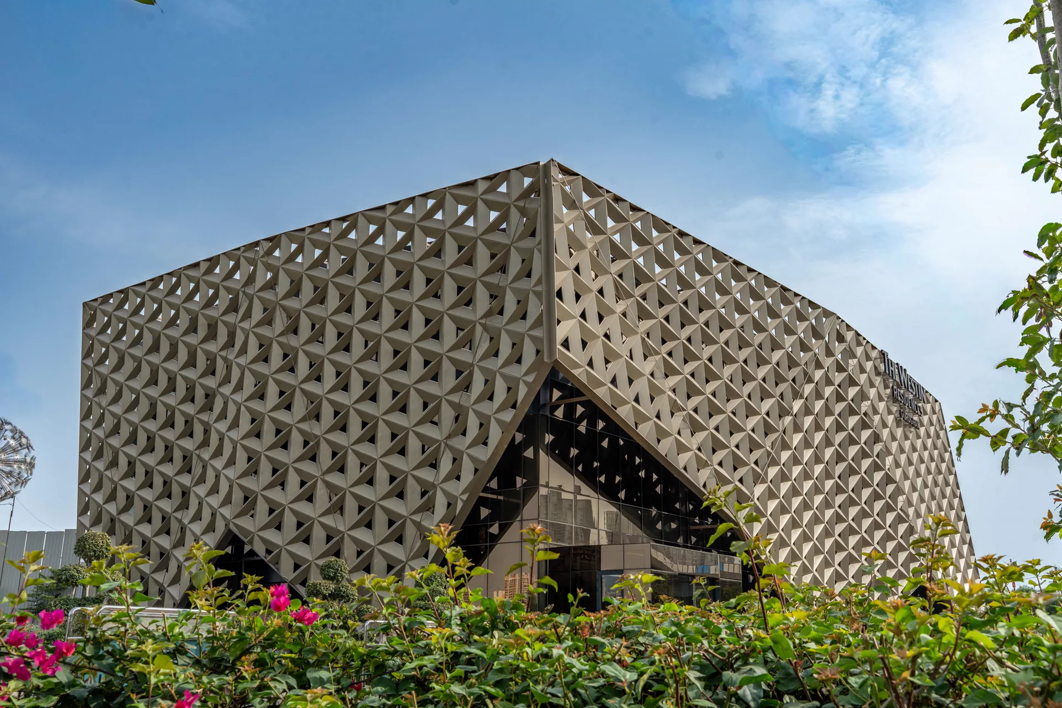
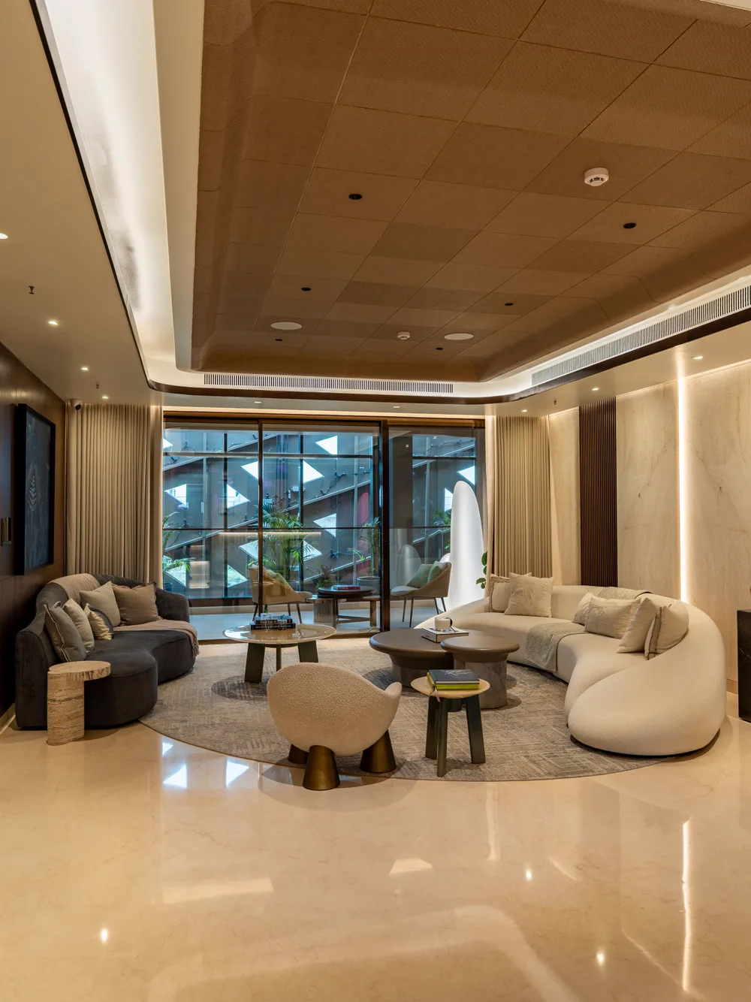
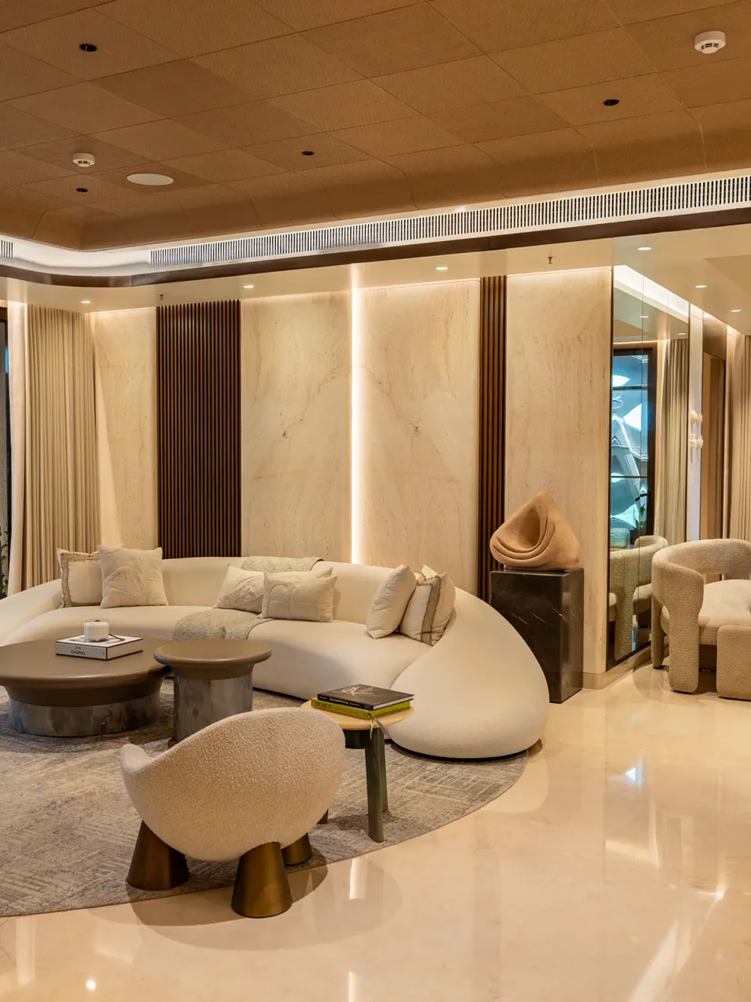
Shot on a full-frame camera inside the furnished sample residence at the experience centre. Nothing here is a visualisation — this is what is standing today.
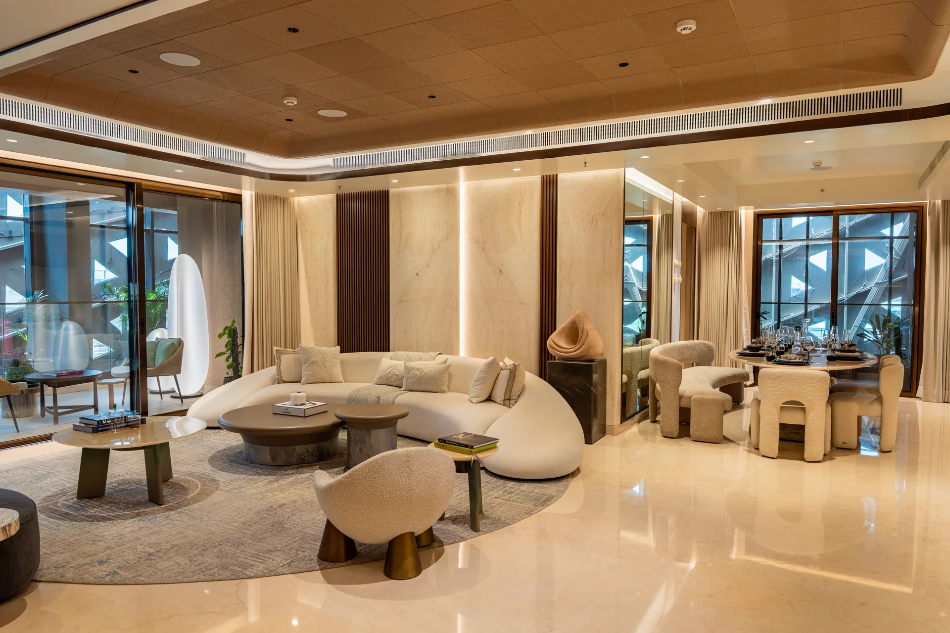
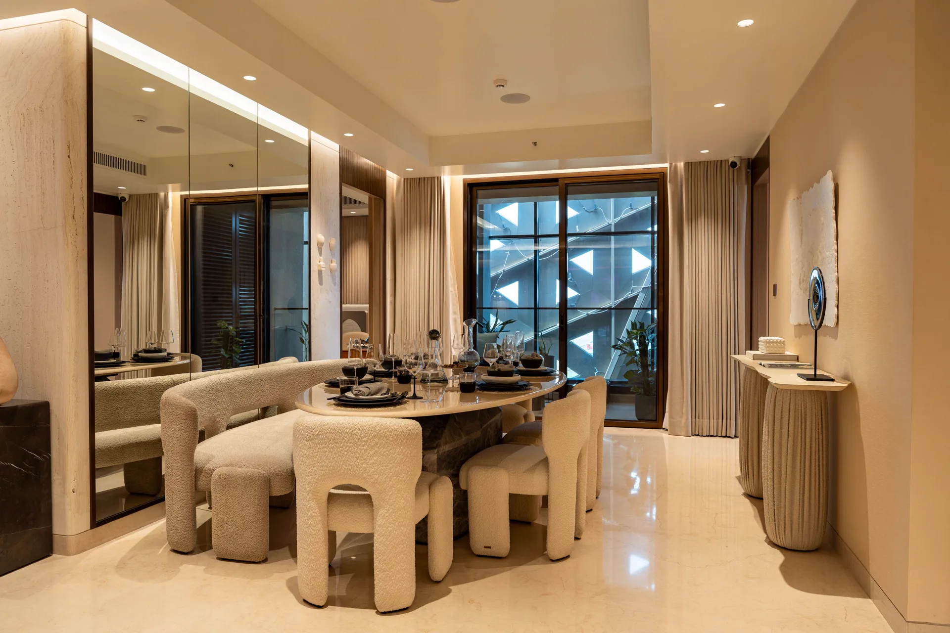
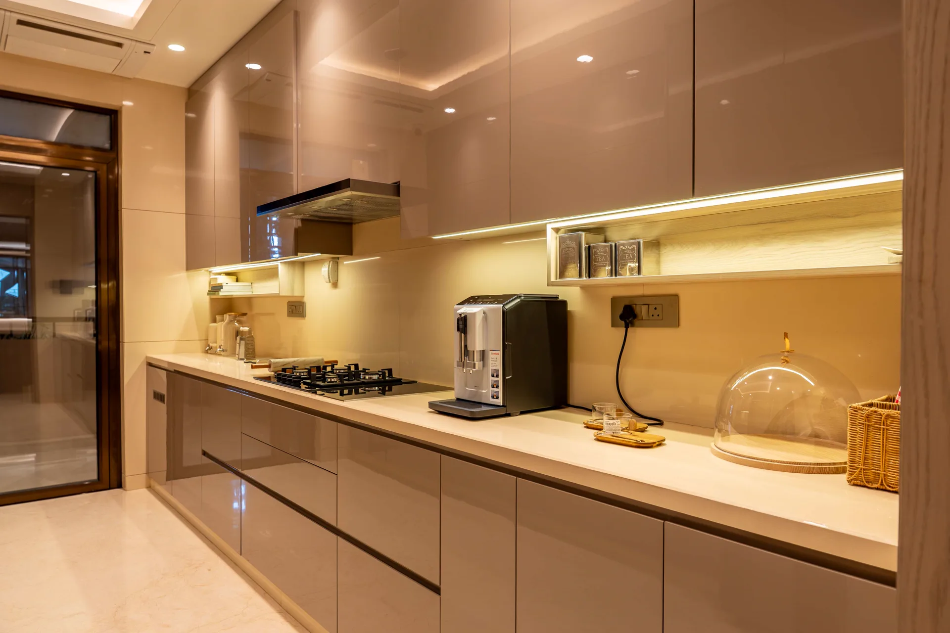
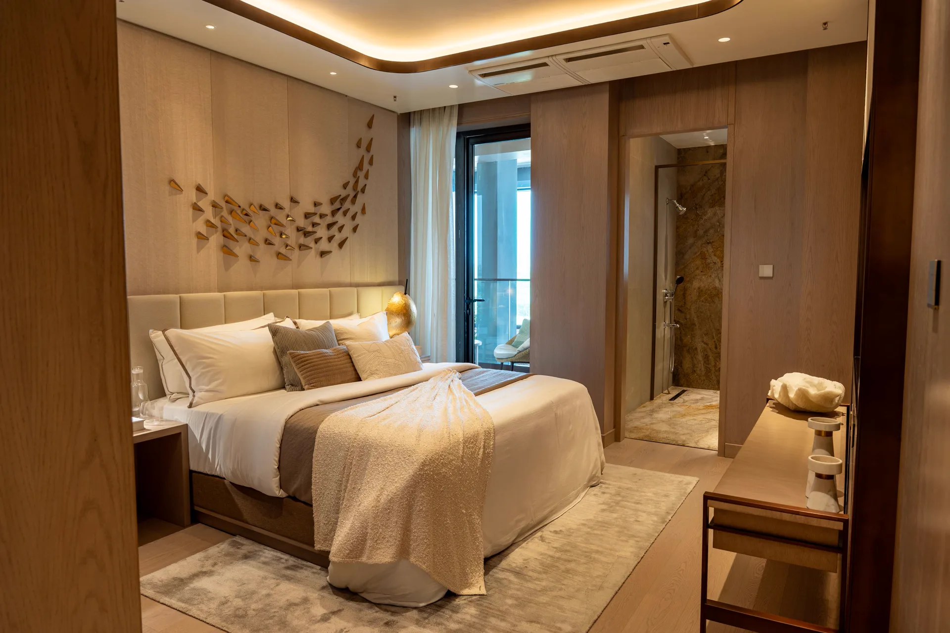
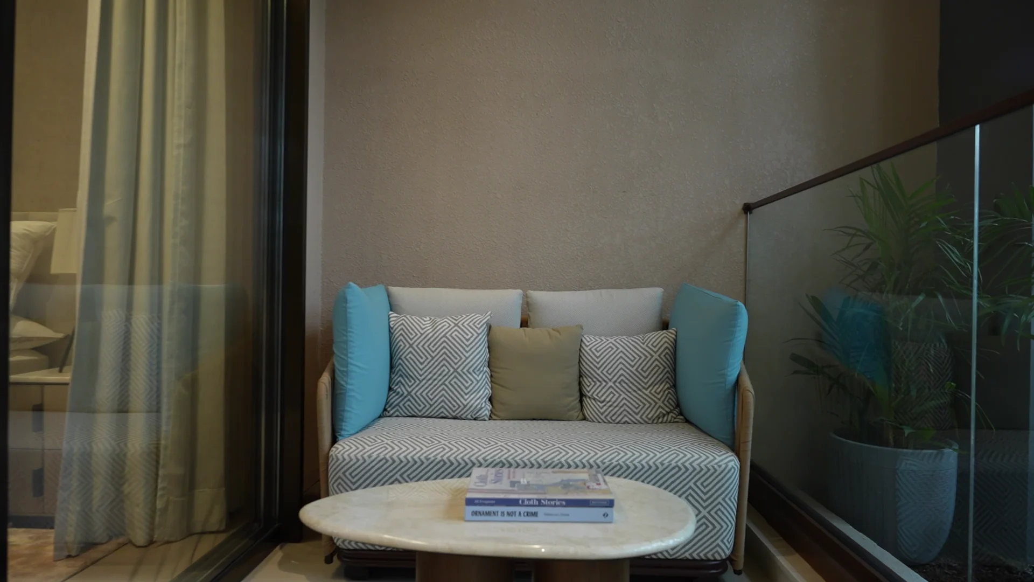
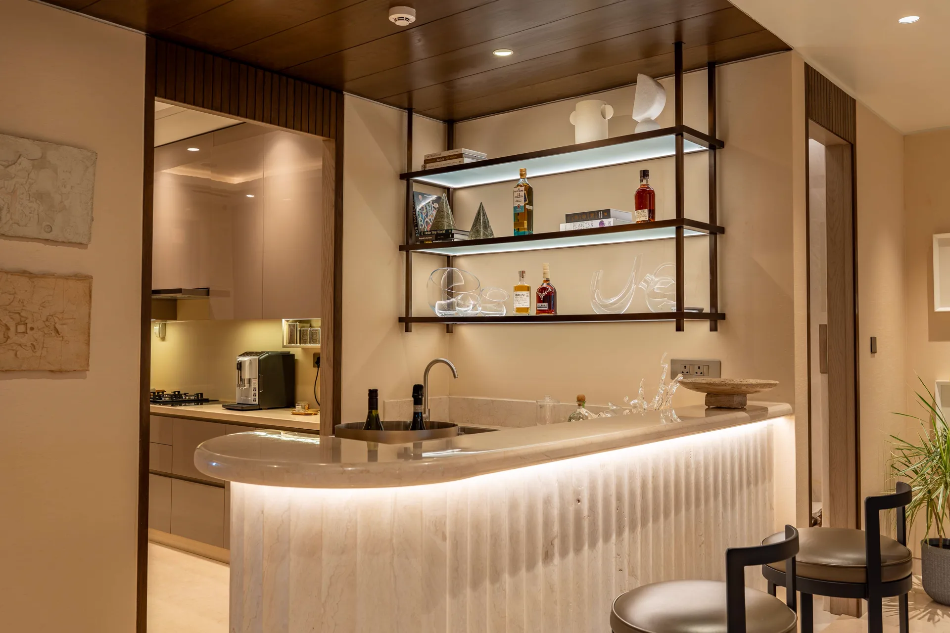
The Living Room
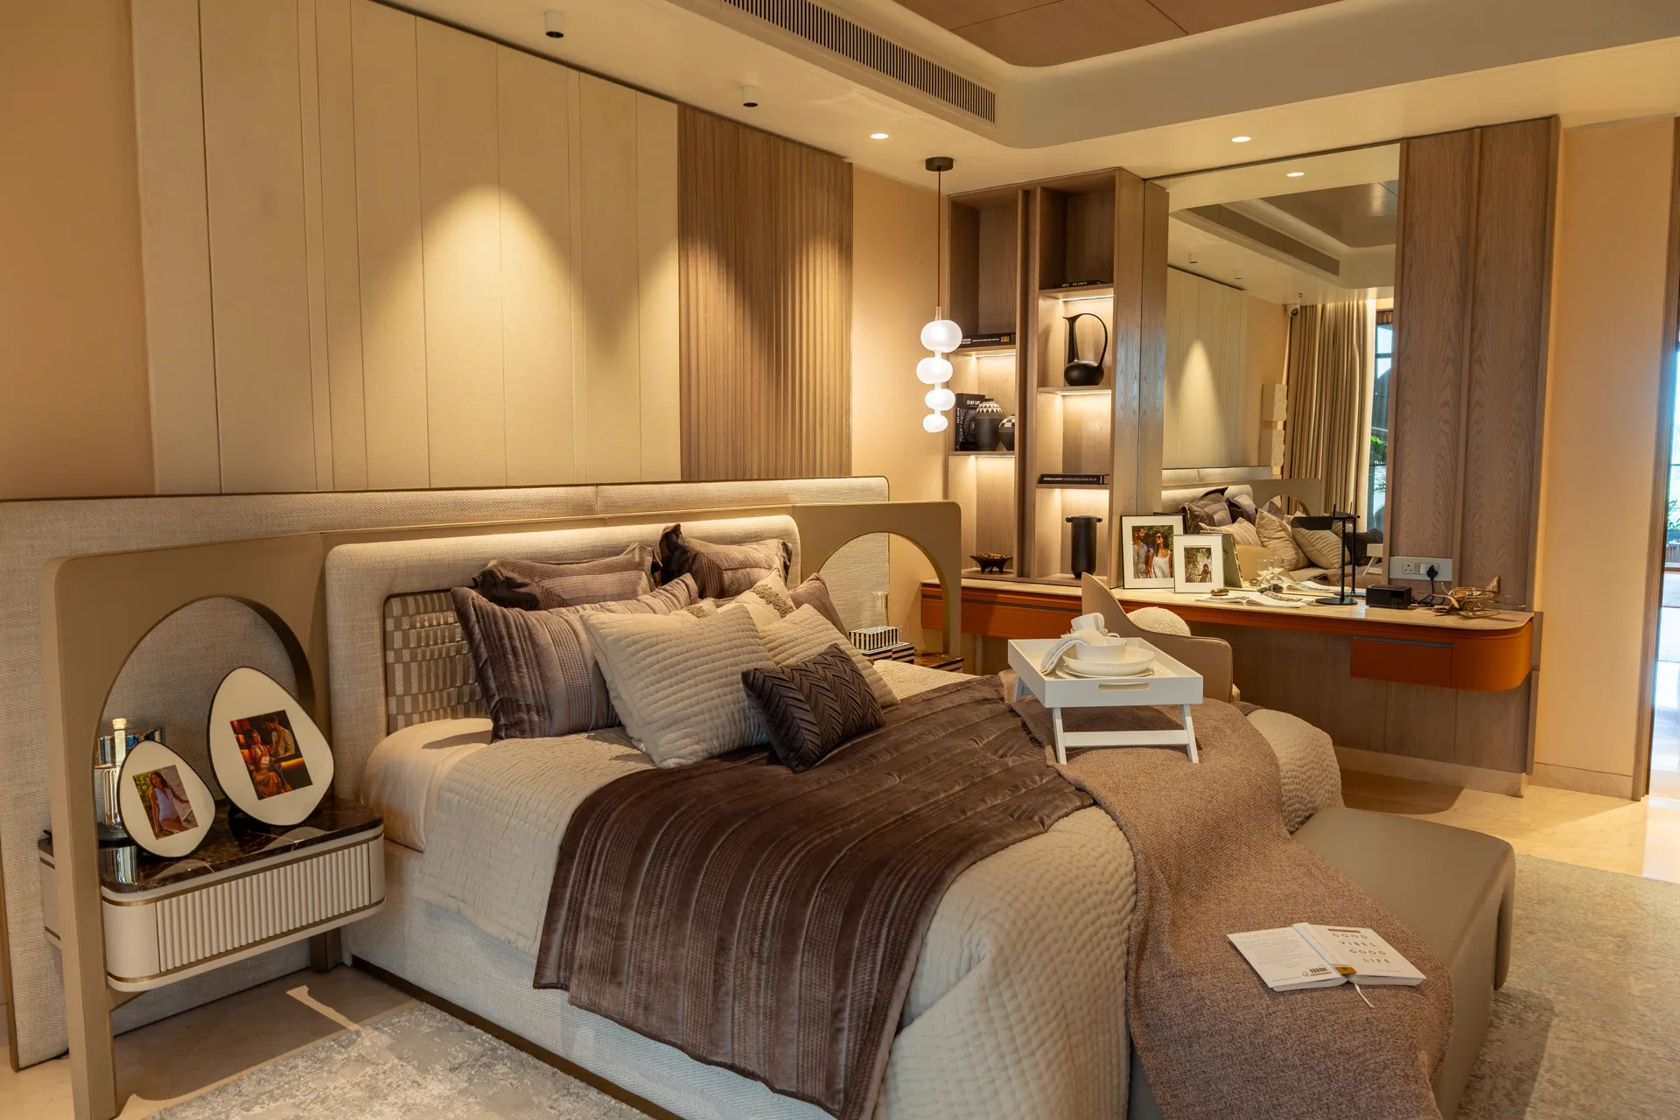
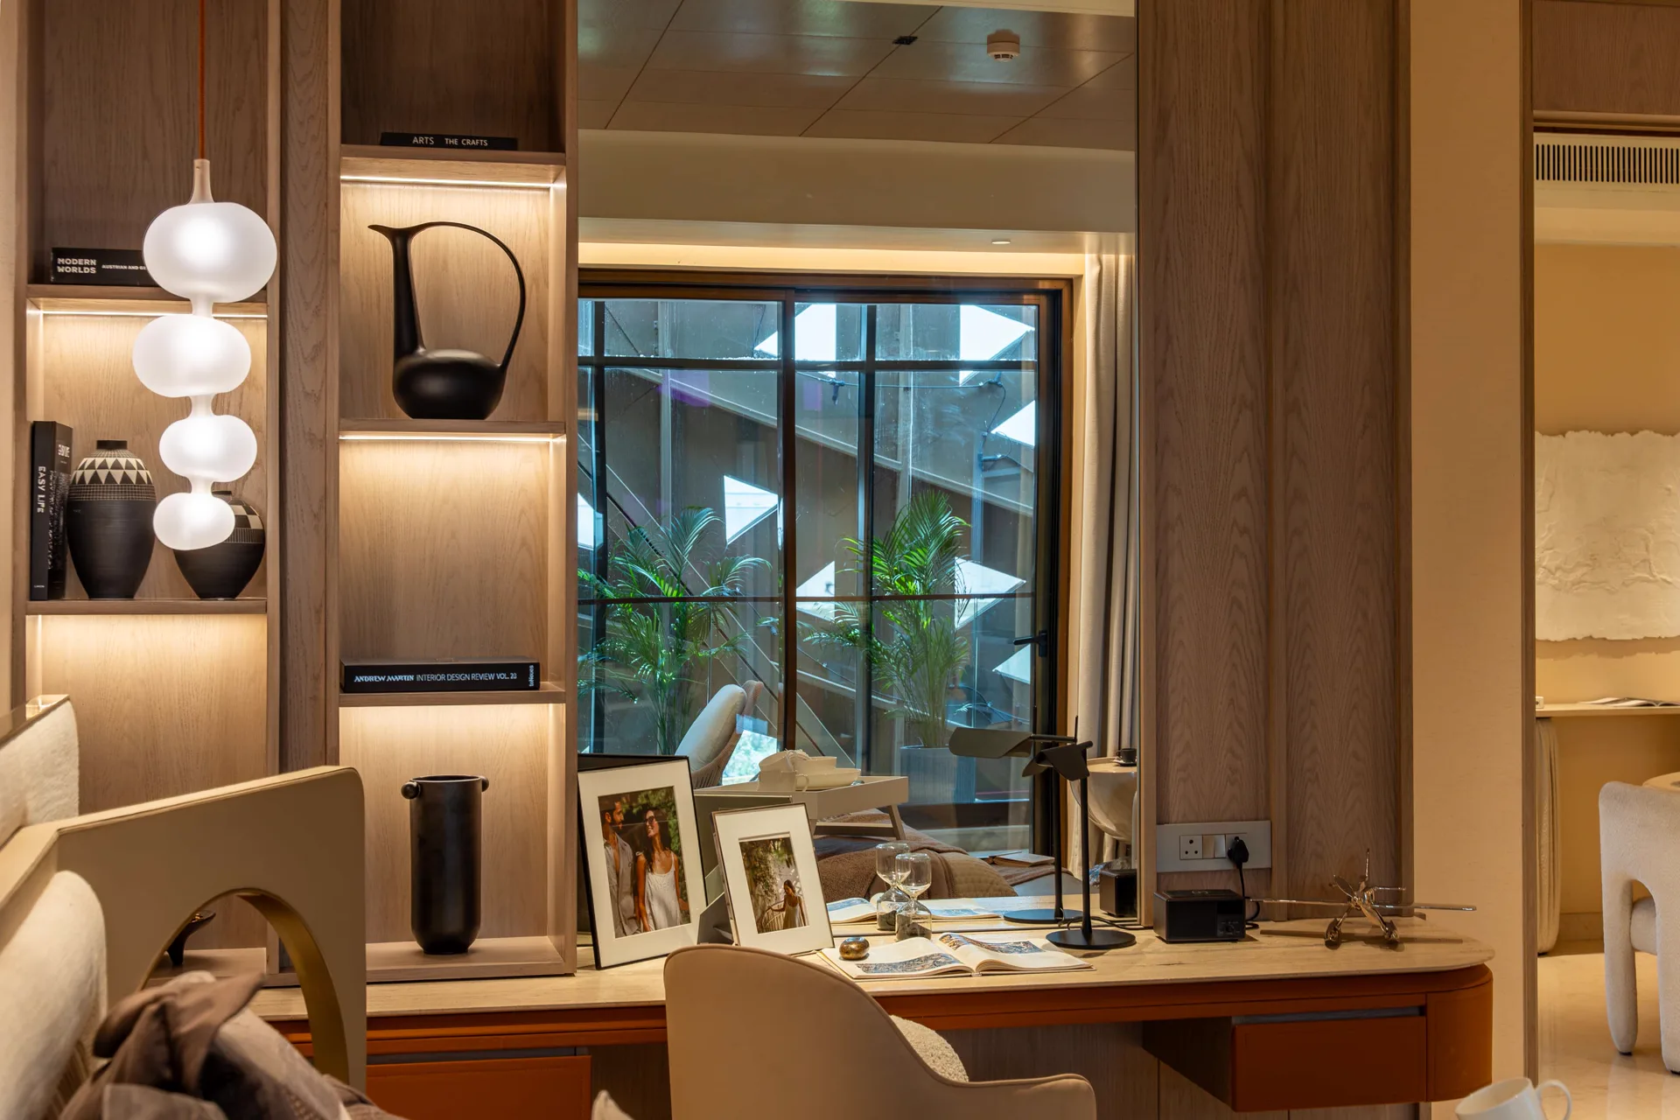
The idea
Hotels are judged every single night.
Homes almost never are.
The Westin Residences bring a hotel’s standard of accountability to the place you live — Marriott-branded, Whiteland-built, on the expressway that is redrawing Gurugram. Nine towers, 412 residences, a seven-star clubhouse, and a brand that has to answer for it, every day.
- 9 towers412 residences on 21 acres
- WestinA Marriott International brand
- Sector 103On the Dwarka Expressway
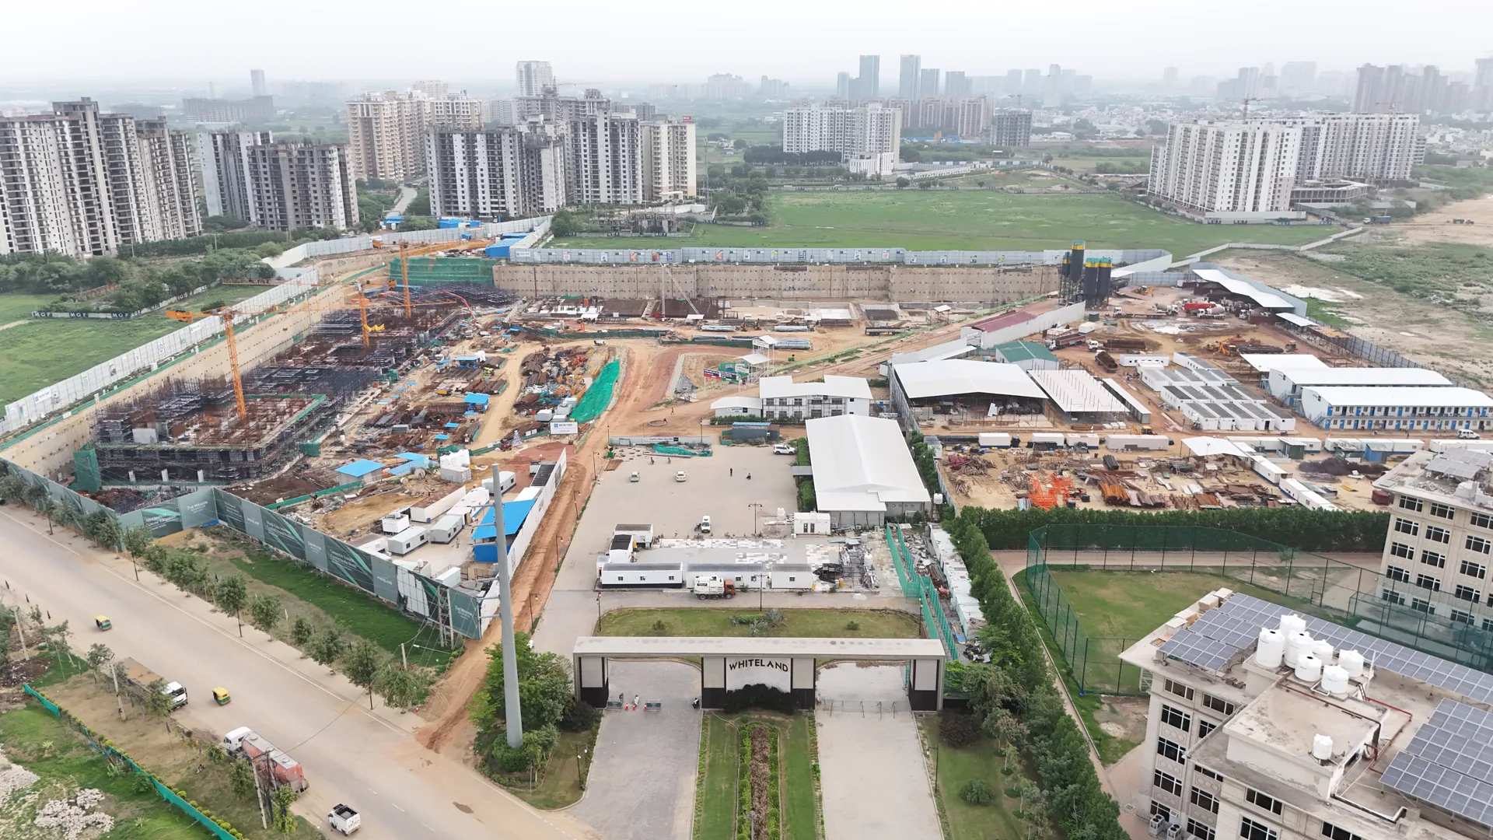
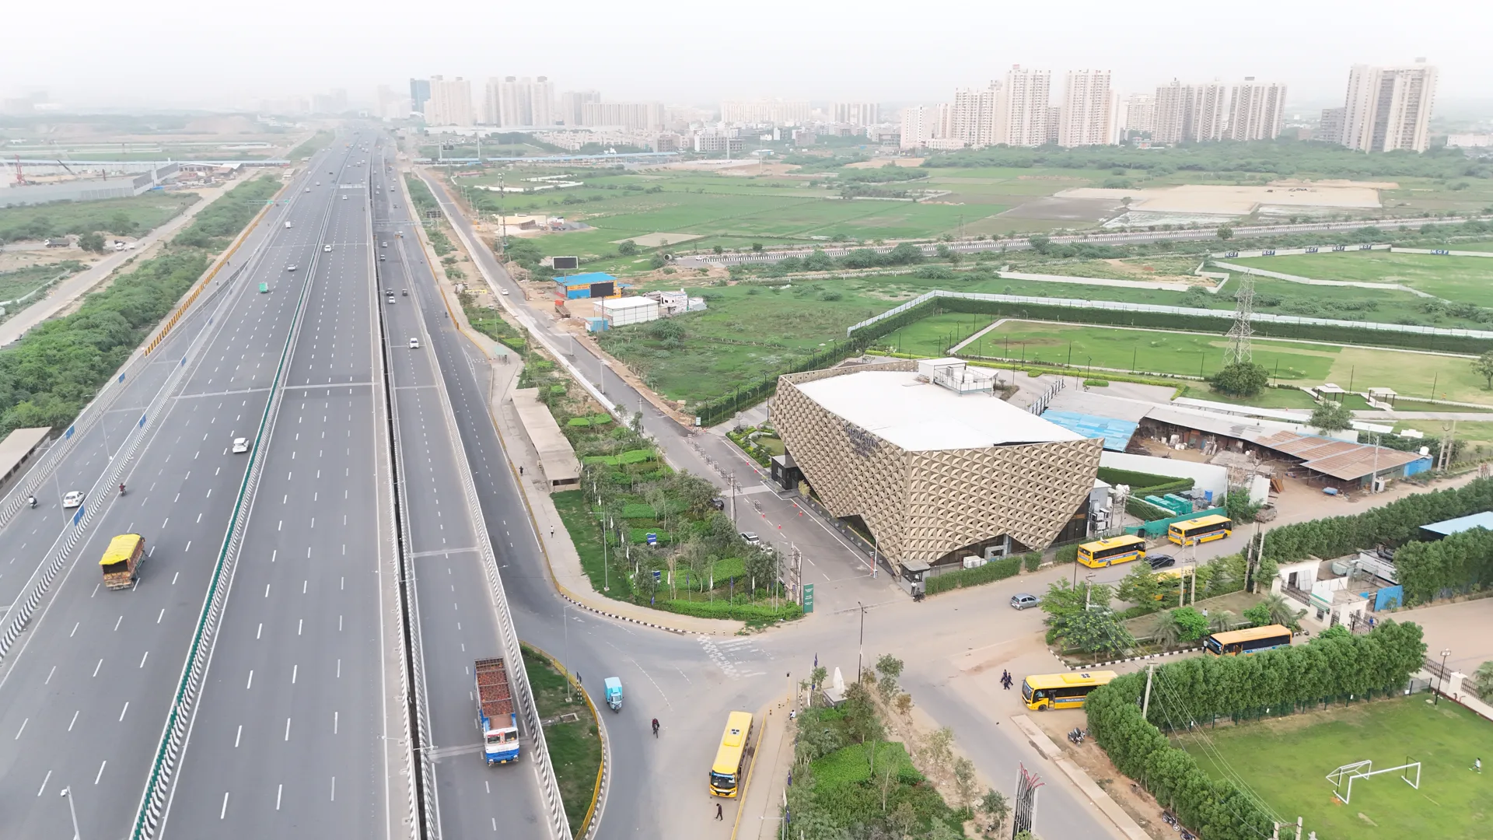
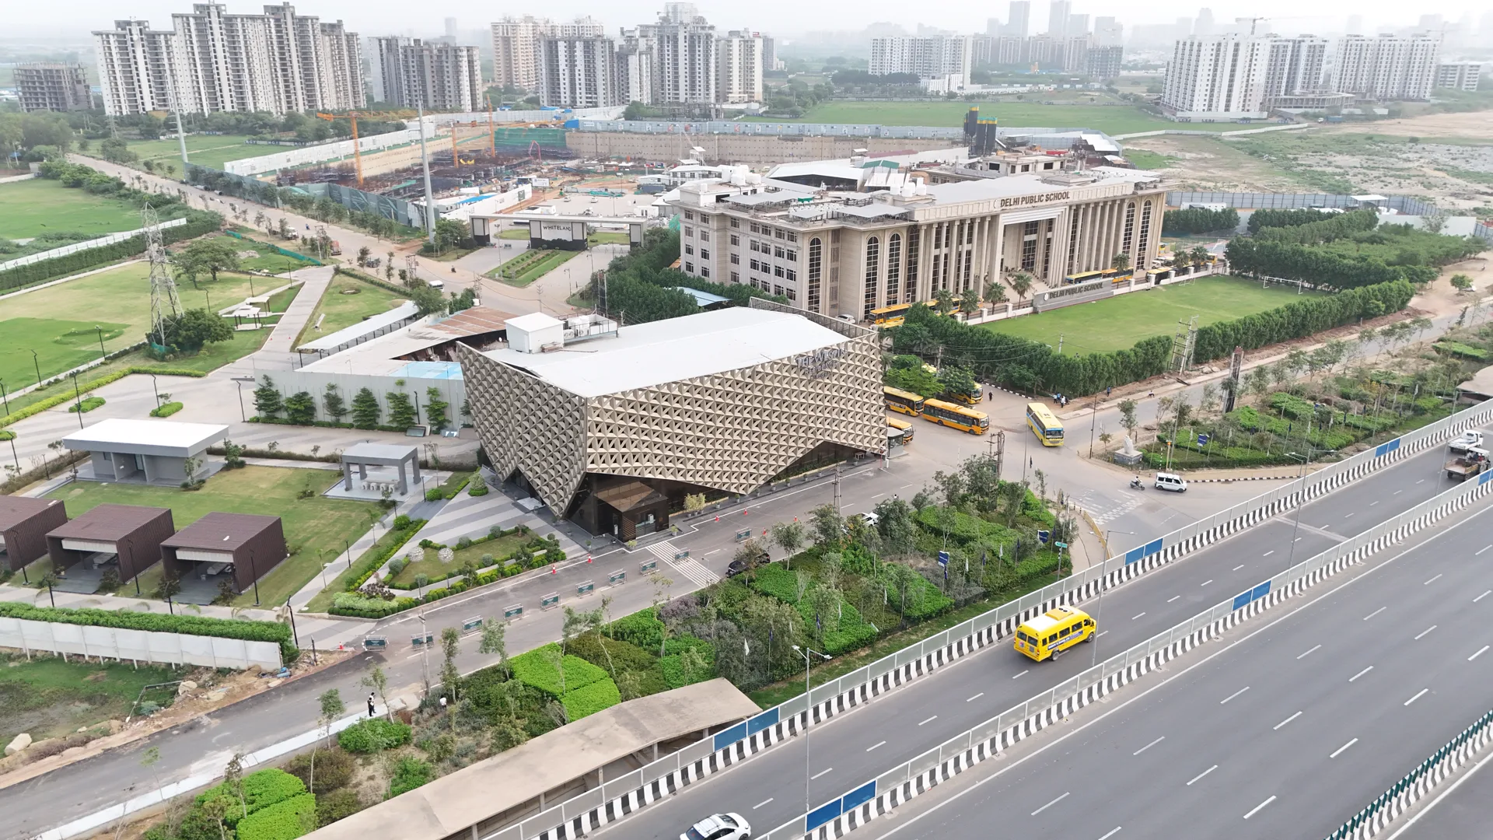
NowThe site. Photographed on 15 July 2026.
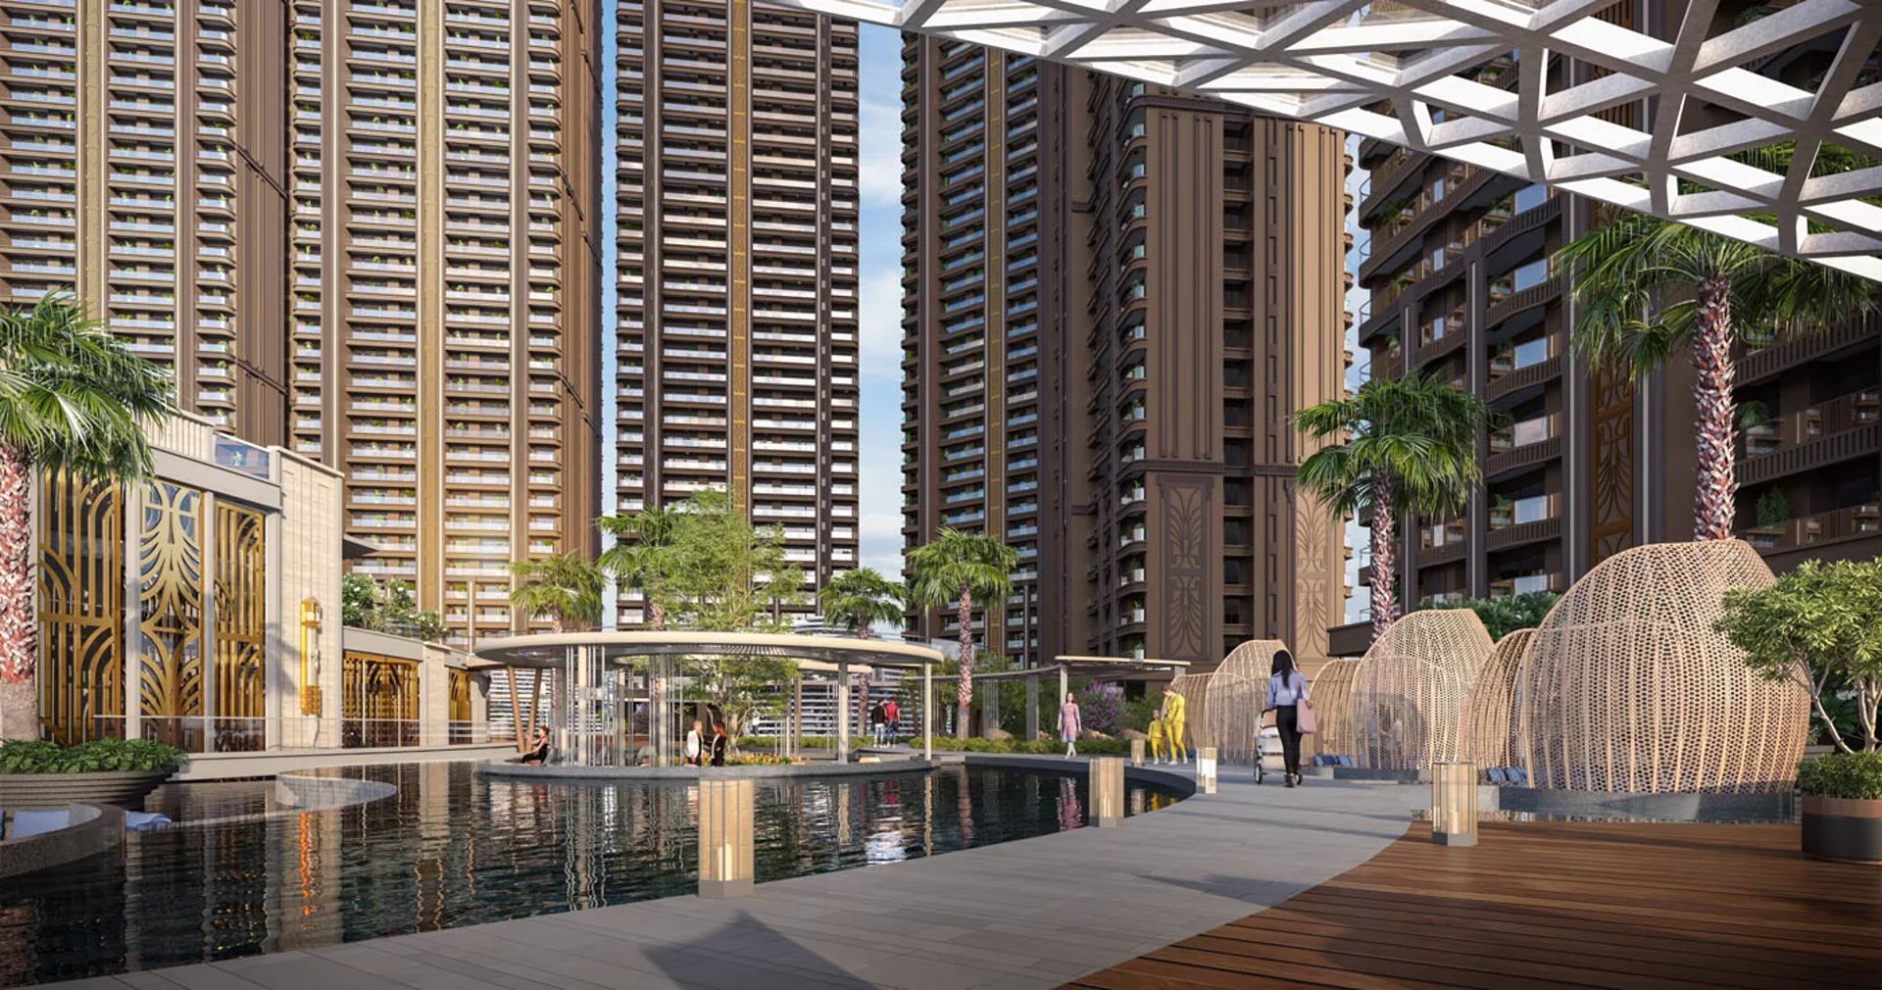
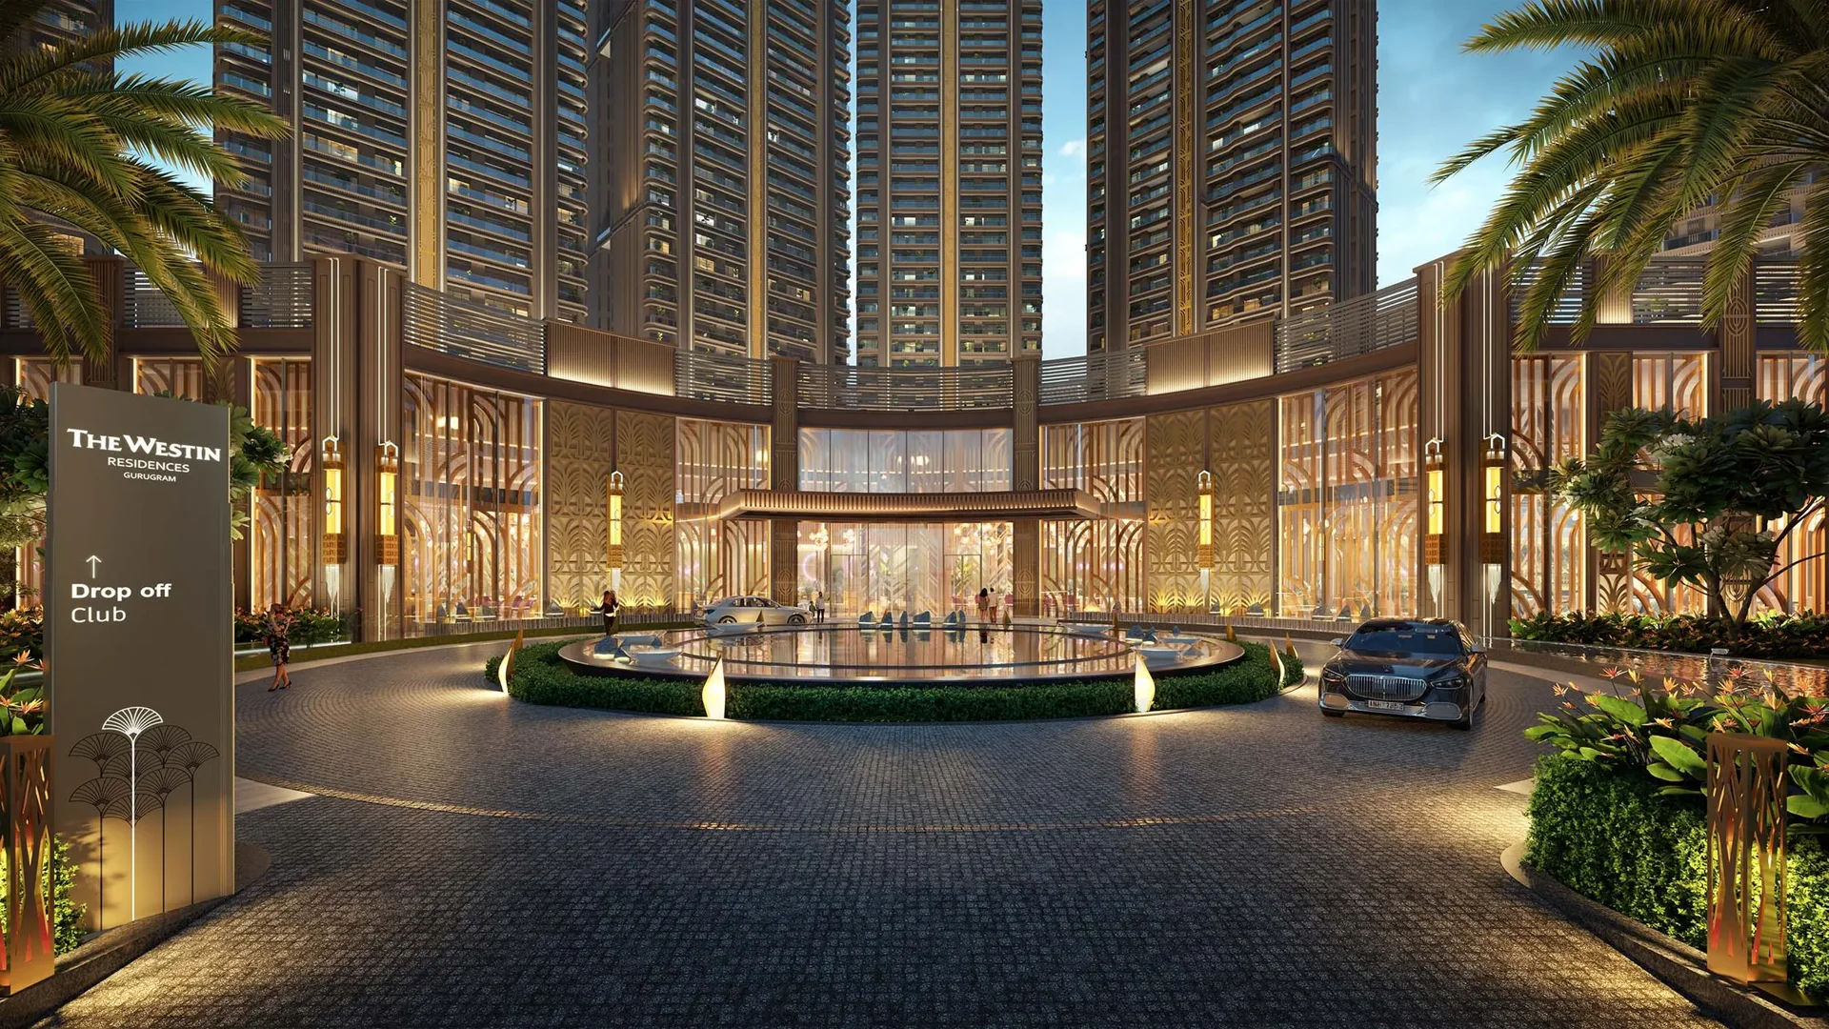
2028–29Nine towers, as the developer envisions them.
Future-state image: official Whiteland visualisation. Artist’s impression.
The address
What’s here today, and what’s coming.
Real aerials of the site and the expressway, beside the developer’s official visualisations. Every frame is labelled, so you always know which is which.
- 0 minDirectly on Dwarka Expressway
- 15-20 minTo IGI Airport
- 7-starMulti-dome clubhouse
The amenities
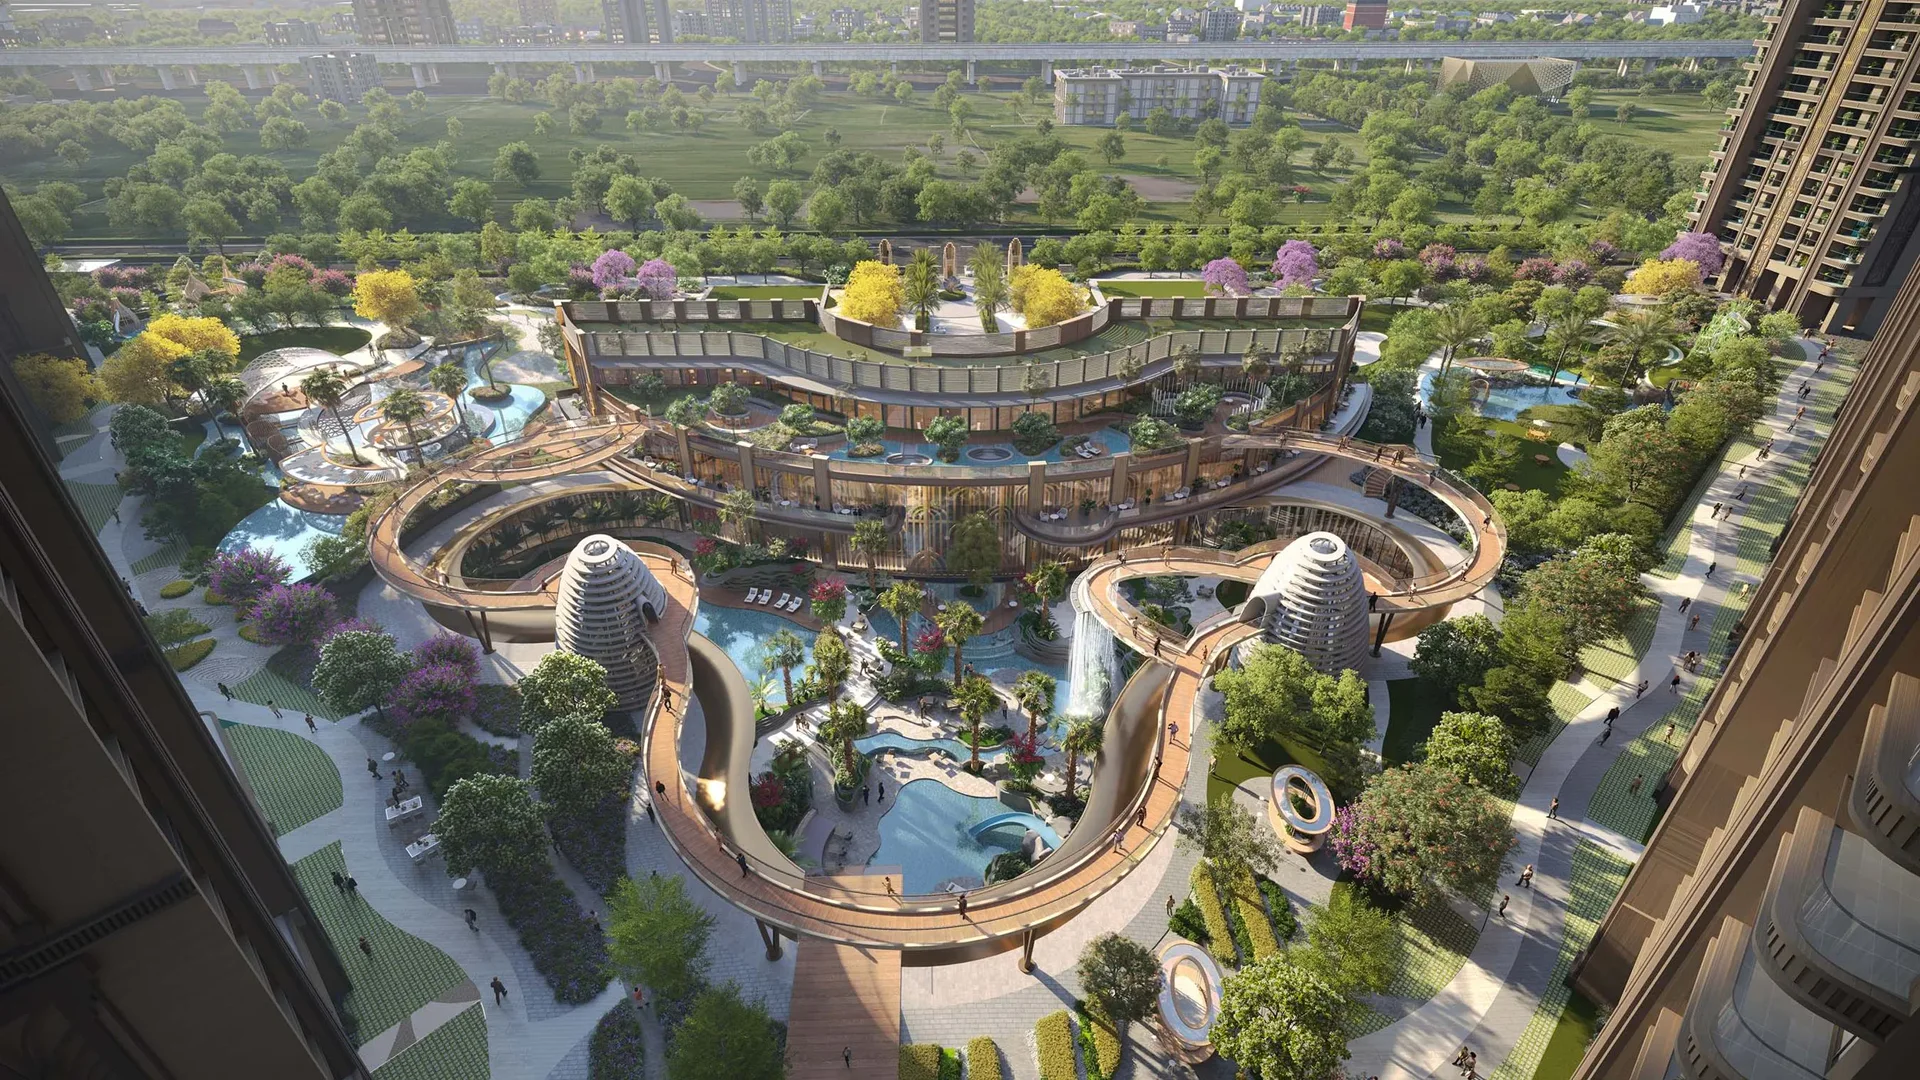
A 1.75-lakh-sq-ft clubhouse, and most of the rest is water and garden.
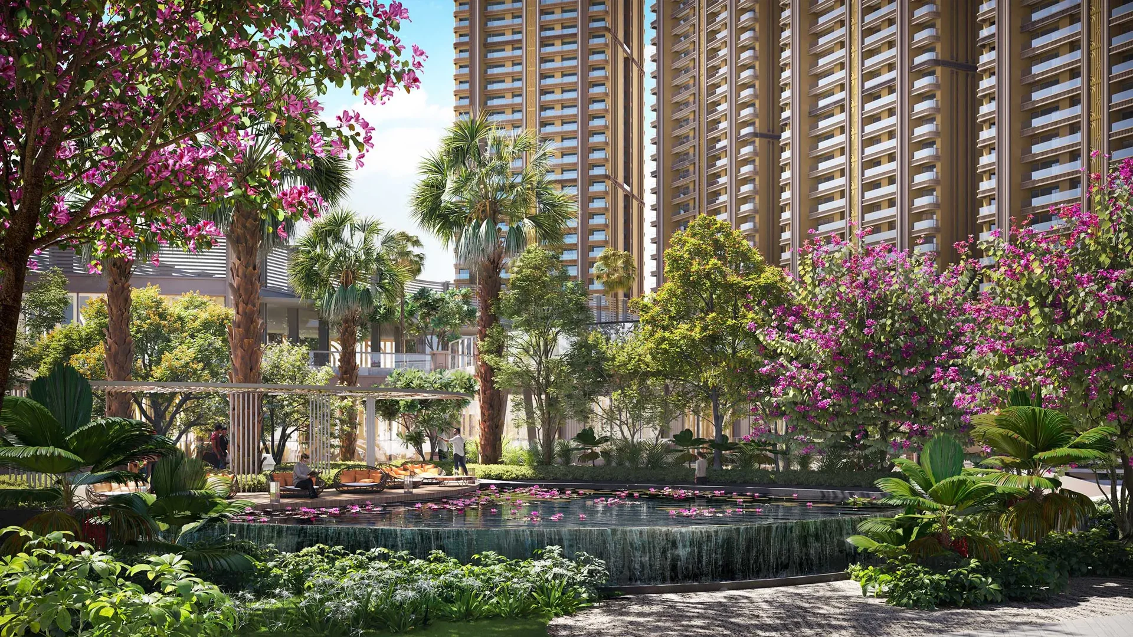
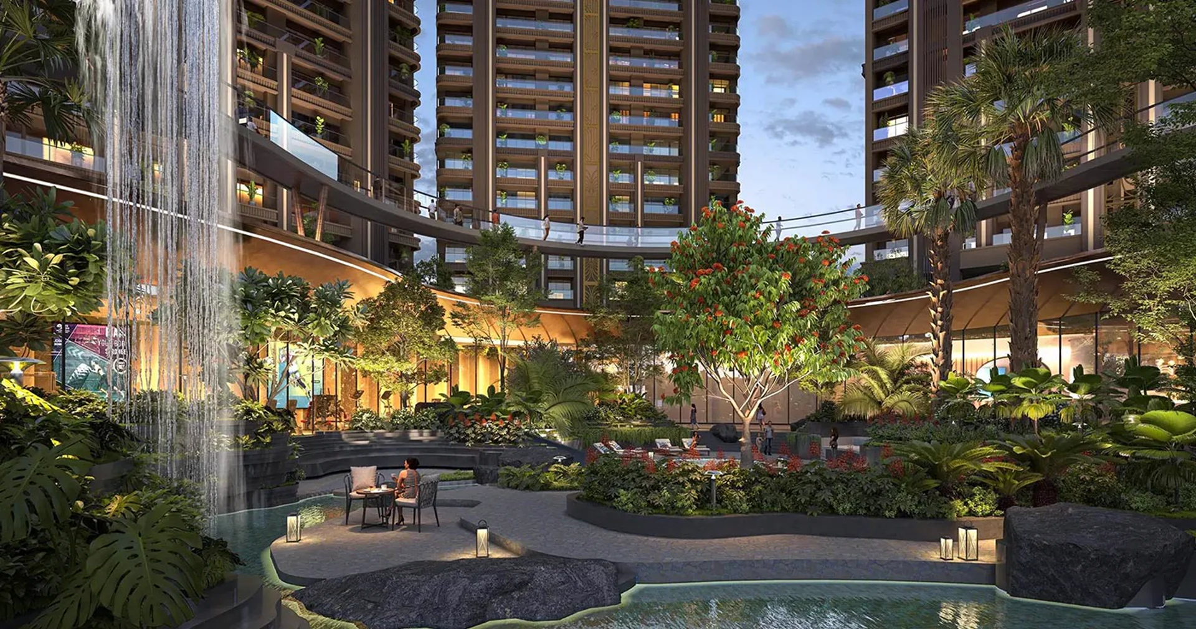
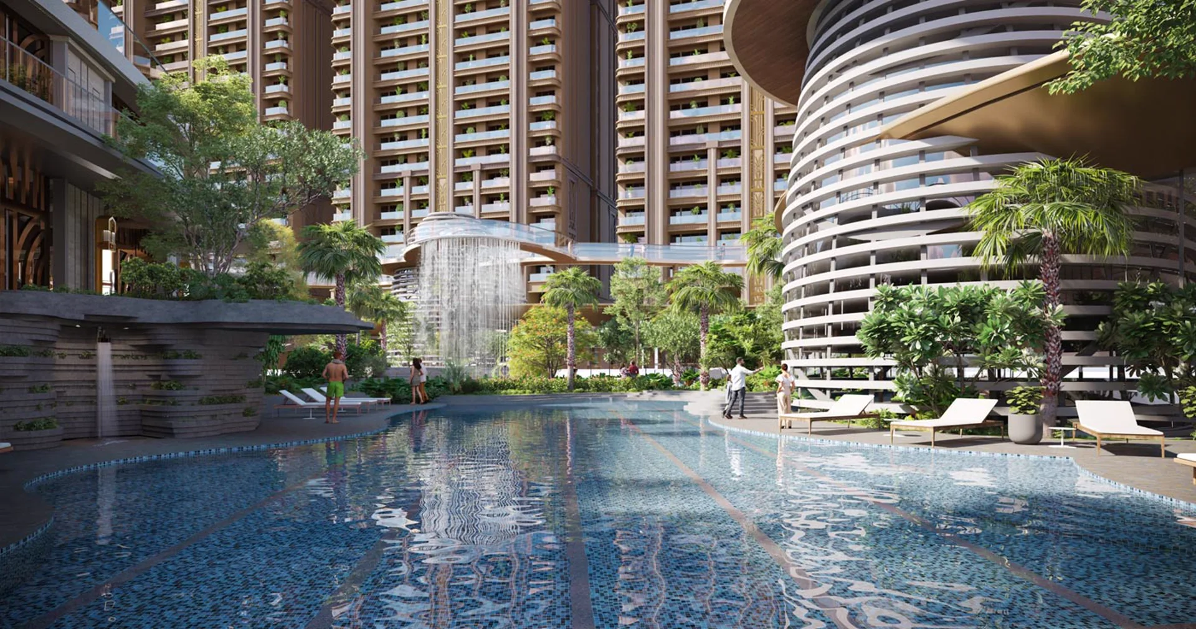
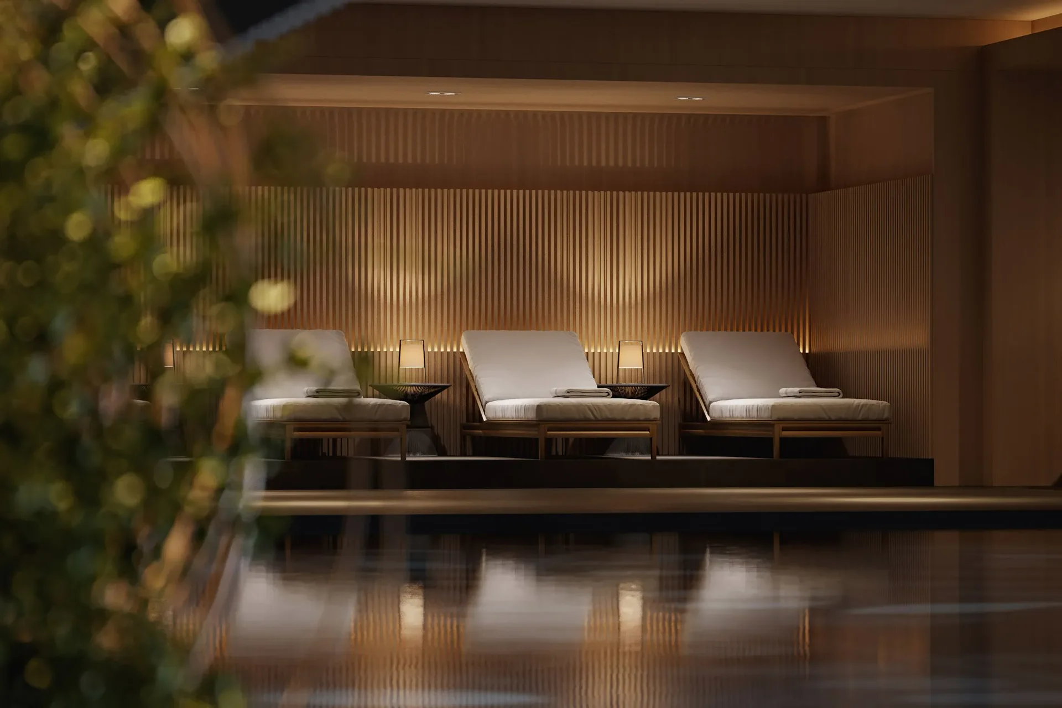
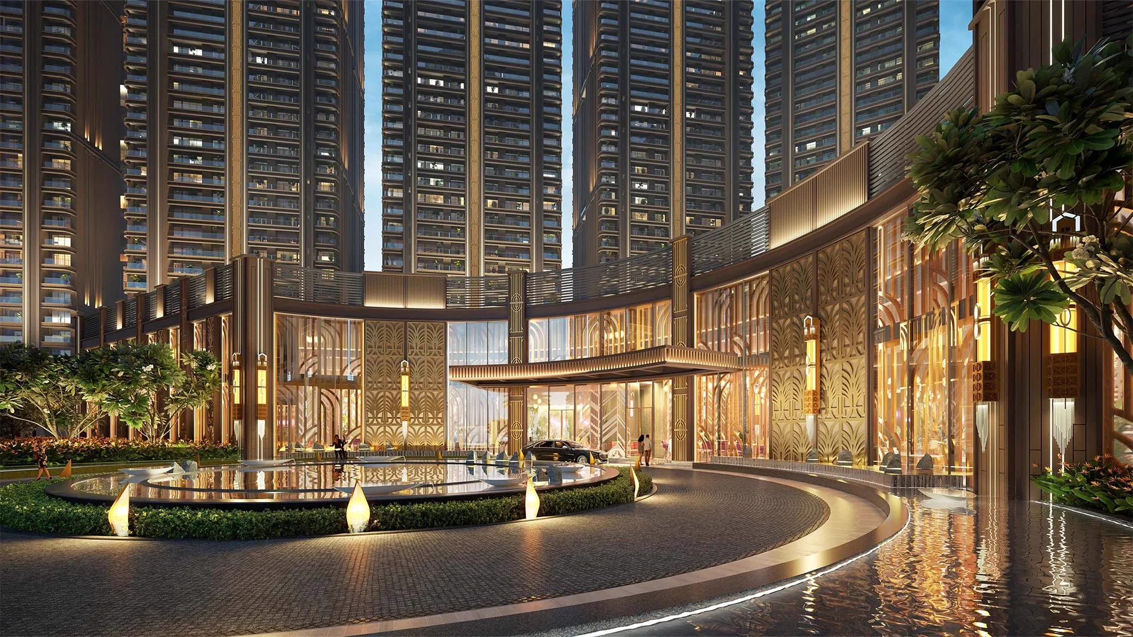
A multi-dome clubhouse, pools under the towers, waterfalls into terraced seating, and a lily pond you walk past on the way home. Every frame here is the developer’s official visualisation.
- Multi-dome clubhouse
- Swimming pool
- Spa & wellness floor
- Fitness centre
- In-house theatre
- Cafés & restaurants
- Landscaped podiums
- Jogging paths
- Children’s play areas
- Concierge desk
- Guest suites
- Multi-level parking
Whiteland & Marriott’s official visualisations
The service that carries the name.
Hotel-trained staff, housekeeping on call, and the quiet that Westin built its name on. Every image in this section is an artist’s impression.




Source: official project visualisations published by Whiteland Corporation for The Westin Residences, Gurugram. Indicative only — finishes, landscaping and views may differ in the delivered product.
The residences
Choose your footprint.
 01
3 BHK
Three-bedroom residences with staff quarter
Request plan
01
3 BHK
Three-bedroom residences with staff quarter
Request plan
 02
4 BHK
Four-bedroom residences with study and staff quarter
Request plan
02
4 BHK
Four-bedroom residences with study and staff quarter
Request plan
Exact areas, orientations and pricing are shared one-to-one, current to the week you ask. Plans are official Whiteland documents — nothing redrawn.
After dark
The address already glows.
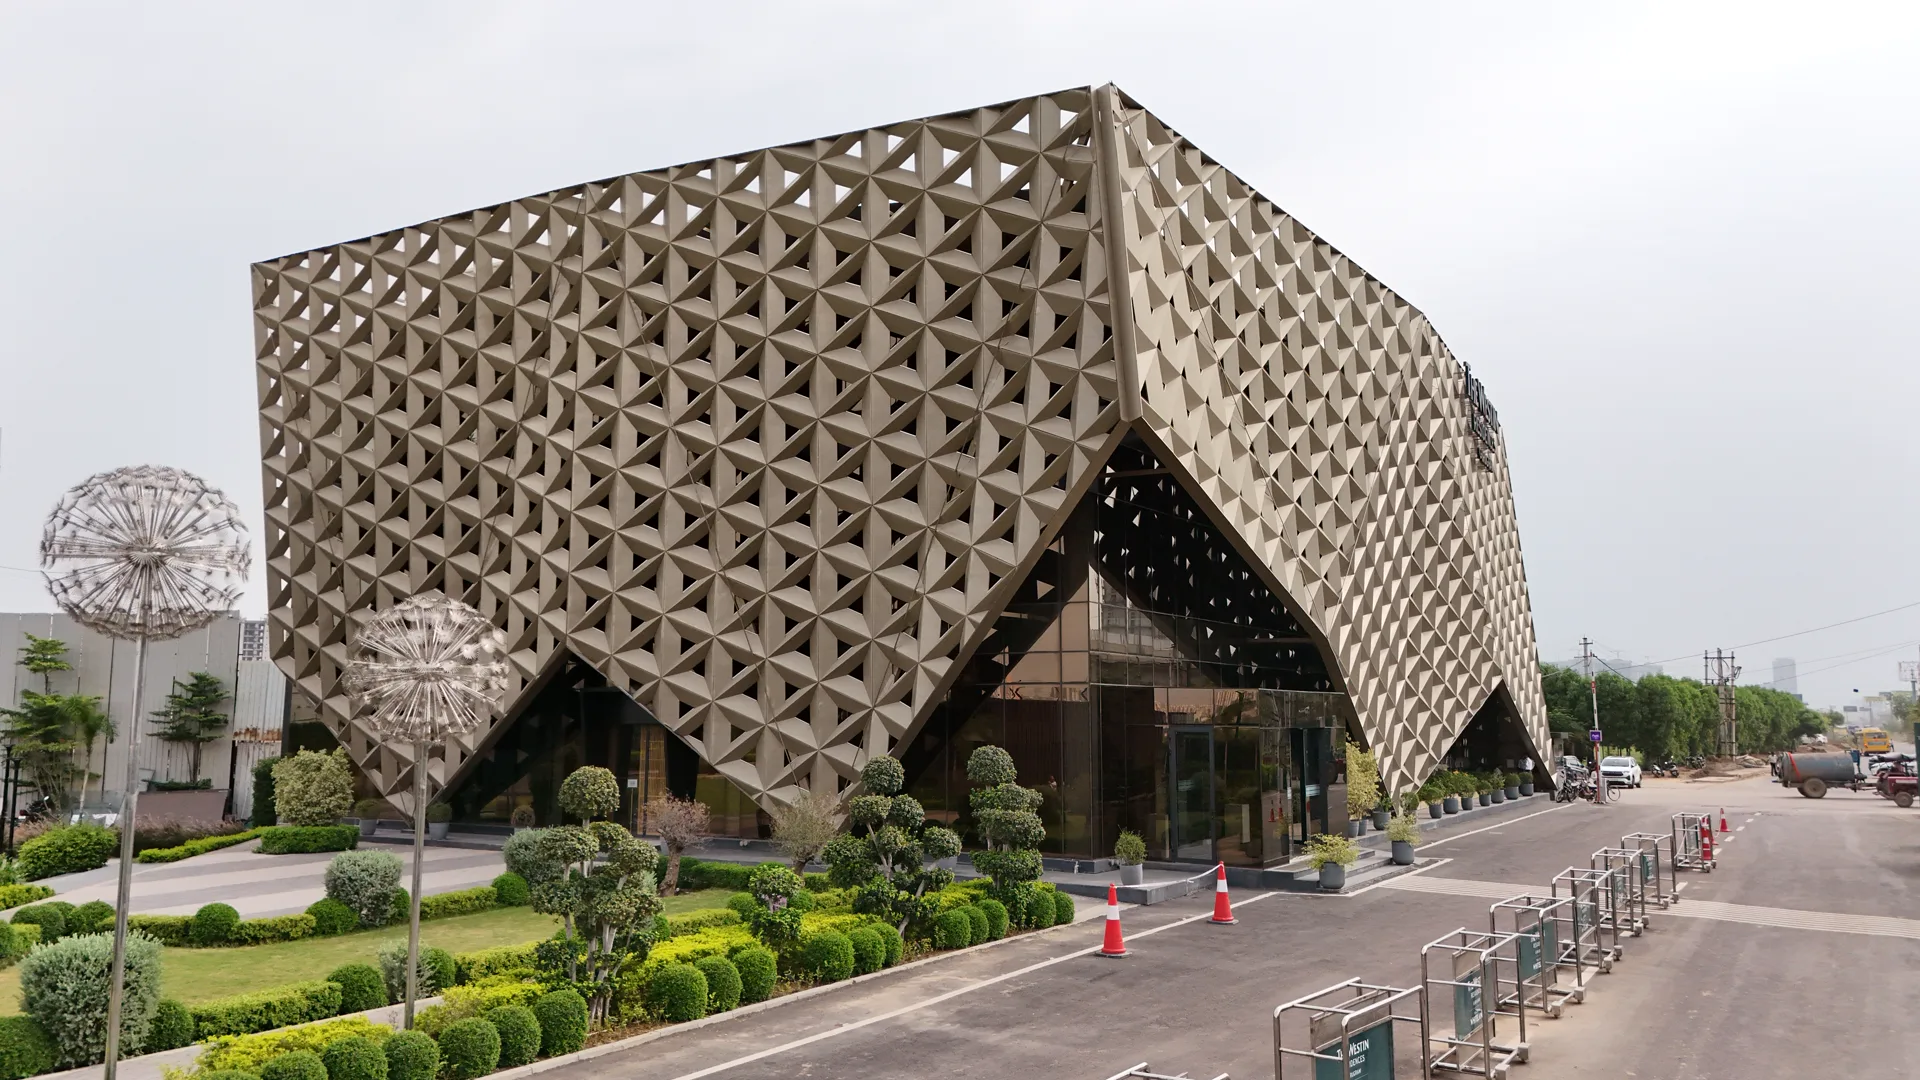
The experience centre, lit at night — photographed on site, not a render.

Your point of contact
Saurabh U Jain Real Estate AdvisorSpeak to Saurabh. Directly.
Saurabh Jain advises buyers on branded and luxury residences across Gurugram, and represents a small number of projects he has walked, photographed and vetted himself — The Westin Residences among them. One number, one person, from first question to key handover.
Investor Home Solutions
Enquire
Tell me what you’re looking for.
- Current pricing, payment plans and available inventory.
- Official floor plans — the developer’s documents, not redrawn.
- A site visit at the hour the address actually looks its best.
Sends directly to Saurabh on WhatsApp — no call centre, no lead pool.